
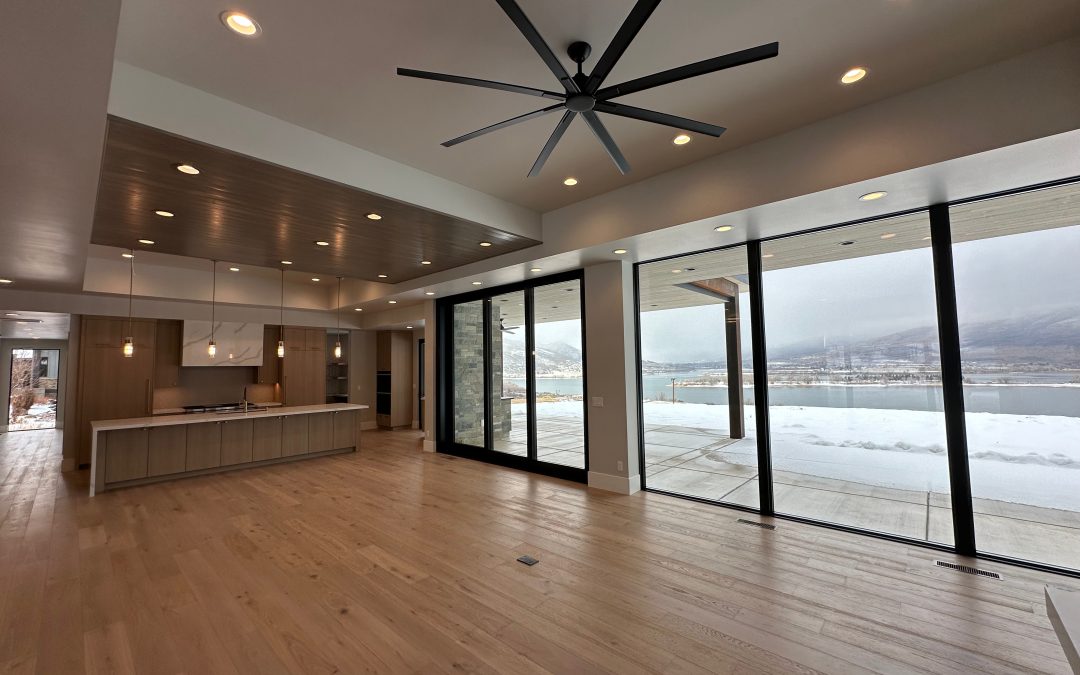
Designing Your Dream Home Floor Plan Tips
You spend a lot of time in your home. Your mornings start in your kitchen. Your kids bustle around through your hallways. You work in your office. You eat dinner at your dining room table. Every room has a purpose, which shapes how you experience your home every day. Before any of that, your floor plan launches it all.
Your floor plan dictates your square footage. More importantly, though, it dictates how you live in your home every day. From the morning you wake up to dinner time with your family, every aspect of your day is made just a little easier or harder by your floor plan. Do you want your kitchen right next to your dining room for seamless entertaining? Is an office space important for your daily work from home routine? Would you love to keep an open view to your backyard while cooking? By creating a floor plan that matches your lifestyle, your whole house feels easy.
At Solitude Builders, we have helped so many families create floor plans that fit their lifestyle. So we want to walk you through how to create your dream home floor plan step by step. Follow our tips, tricks, and recommendations to craft your floor plan and a house that fits your lifestyle perfectly.
Consider How You Live Everyday
Take inventory of how your family lives at home on a regular basis. How do you start your morning? Where does your family spend most of your time? Maybe you love spending time in the kitchen. Or maybe you’re the type to relax by the fire in your living room after a long day. Understanding how your family functions at home will allow you to prioritize certain rooms above others.
You should also consider who lives in your home. A young growing family has different needs than a couple who is about to retire. A family that entertains guests often will value different amenities than a family that loves their privacy. Your lifestyle is the foundation to building your dream home floor plan. That’s why we start with this topic when we sit down with clients.
Determine Your Deal Breakers and Splurges

Figuring out how you live your life can help you determine what you need from your dream home. Maybe you have to have a home office since you work remotely. Or perhaps you would love a walk-in closet but know it’s not a necessity. Knowing what your needs are will help you stay grounded in what is important to you and what you can splurge on.
Think about your future too. What will you need several years down the road? Do you plan to grow your family? If that’s the case, maybe you should consider making your nursery a flex room that could become a home office. Or you may want to consider aging in place which can incorporate things such as a master bedroom on the first floor. No matter your situation, try to look down the road to see what you may need.
Create Flow Through Your Home
Another important thing to consider when creating a floor plan is how your rooms connect and flow. Can you easily walk from one room to the next? Will everyone be able to access the backyard without having to go through the kitchen? If you’re carrying groceries from the car, how many trips will you need to make? When people think about flow through their home they usually think about kitchen to dining room or bathroom to bedroom.
When creating a floor plan think about how you move through your home every day. Our favorite way to connect homes is by utilizing an open concept when possible. But we understand that open floor plans aren’t for everyone. Many of our clients want just a few shared spaces while others want their bedrooms closed off. Solitude Builders does a great job of connecting your rooms without sacrificing privacy when needed.
Take Advantage of Natural Lighting

Have you ever walked into a room and just loved the natural sunlight? Or walked into a room and realized there was no window? Natural lighting can make or break your rooms in your home. When deciding where to place your rooms you need to think about where the sun rises and sets throughout the day.
Most homeowners want to place their bedrooms on the east side of their home to take advantage of the morning sun. While you living room may see more traffic in the afternoon and evening so it should be on the southern side of your home.
Not only does natural light feel so welcoming but it can also save you money in lighting costs. Designing your home with large windows throughout the home can decrease your use of light switches by utilizing natural light. Our designers love to think about where every room will be located based on sunlight exposure.
Don’t Forget Storage
The last thing we want you to think about when designing your dream home floor plan is storage. Kitchens are notorious for running out of storage. When designing your floor plan think about adding a pantry or large kitchen cabinets. Closets can be tricky because you want to make sure you have enough space for your clothes but also your stuff.
Make sure you plan for a mudroom or closet near your entryway. This will help you keep anything you brought into your home staying in this area and out of the rest of your home. We also recommend adding a utility room near your garage to help with laundry and large projects.
You should also plan for laundry placement. Will you have laundry in your basement? Hidden in your closet? Whatever you decide make sure you have enough space to maneuver around your machines. If you have questions about building a bigger laundry feel free to contact us. We love helping our clients decide what foldability they need.
Partner With the Right Builder
Choosing your dream home floor plan is personal and you want to make sure you work with a builder that listens. Solitude Builders has spent the last 13 years helping Utah families realize their dream homes. We take time to get to know you and your family. We want to know what you love and what you don’t!
Once we know how you live your life we can begin helping you decide what dream home floor will work best for you. Our goal is to help you design a floor plan that will truly fit your family’s lifestyle. So don’t be afraid to ask questions and be ready to dream with us. You can check out some of our favorite floor plans here.
Let’s Build Your Dream Home Together

local roofer
You want your home to work for you and your family. Not the other way around. By knowing how your family lives your day-to-day life and understanding your family’s needs you can design your dream home floor plan. Take time to consider how you want your rooms to flow and placement of natural lighting. And always plan for storage because we all have a lot of stuff.
Ready to start designing your dream home floor plan? We would love to partner with you on this fun process. Contact us today and we can get going on your dream home floor plan. Reach out today by calling (801) 452-5020
Recent Comments